

If you are researching what to expect before a kitchen remodel or bathroom remodel, the most important work happens before anyone removes a cabinet or opens a wall. A successful project starts with clear goals, a realistic scope, aligned investment expectations, documented selections, and a communication plan you understand.
For homeowners in North County San Diego, planning may also involve older coastal homes, indoor-outdoor layouts, limited site access, and project-specific permit requirements. This guide explains what decisions come first and what a thoughtful design-build process should include before construction.
1. Start With the Problem Your Remodel Needs to Solve
It is tempting to begin with tile, countertops, or inspiration photos. Those details matter, but they should support the way you want the room to work.
Before your first design consultation, write down what is frustrating about the current space. That might be a cramped cooking zone, poor patio connection, inadequate storage, insufficient lighting, or a layout that will not support aging in place.
Ask everyone who uses the room to identify:
- What works well and should stay
- What creates friction every day
- How many people use the space at the same time
- Which changes are must-haves and which are nice-to-haves
- How you expect your needs to change over the next five to ten years
Create a Houzz Ideabook or inspiration folder with likes and dislikes. Both reveal preferences around color, maintenance, scale, and style.
Planning a kitchen or bath remodel in North County?Get your free in-home consultation.
2. Align Scope, Investment, and Priorities Early
A realistic remodel budget should reflect the complete scope, including design, labor, materials, fixtures, permitting, and project-specific professional services.
Existing conditions matter too. Moving plumbing, changing walls, enlarging openings, or correcting prior work can affect cost and schedule.
Questions to discuss before design moves too far
- Are you keeping the existing layout or changing how the room functions?
- Are walls, windows, doors, plumbing, or electrical locations moving?
- Is the priority durable everyday performance, premium finishes, or a balance of both?
- Which decisions would you protect if the scope needs to be adjusted?
- What costs are included, excluded, or still awaiting confirmation?
- How will changes be priced and approved once work is underway?
Do not compare proposals by the bottom line alone. Two bids may contain different scopes, allowances, materials, supervision, and documentation. A lower number is not a savings if essential work is missing.
Make the known scope specific, expose assumptions, and agree on how unknowns will be handled.
Want to see how completed spaces balance function and finish? Explore the Three Little Birds project portfolio.
3. Expect Design and Preconstruction to Take Real Time
Much happens before demolition. Preconstruction protects the build by turning ideas into coordinated decisions.
A well-prepared design-build remodel may include:
- Discovery conversations about goals, routines, style, and priorities
- Field measurements and documentation of existing conditions
- Space planning and layout development
- Cabinet, fixture, finish, appliance, and material selections
- Drawings and specifications that define the work
- Engineering or specialist input when the scope requires it
- Permit preparation and jurisdictional review when applicable
- Purchasing, lead-time tracking, trade coordination, and scheduling
Permit needs and review times depend on the property, jurisdiction, and scope. Confirm required approvals and long-lead products before promising a start date. Check the San Diego County Building Department
Make selections before they become schedule emergencies
Late decisions create chain reactions. An appliance can affect cabinetry, electrical service, ventilation, and clearances. Tile size influences layout, transitions, and installation details.
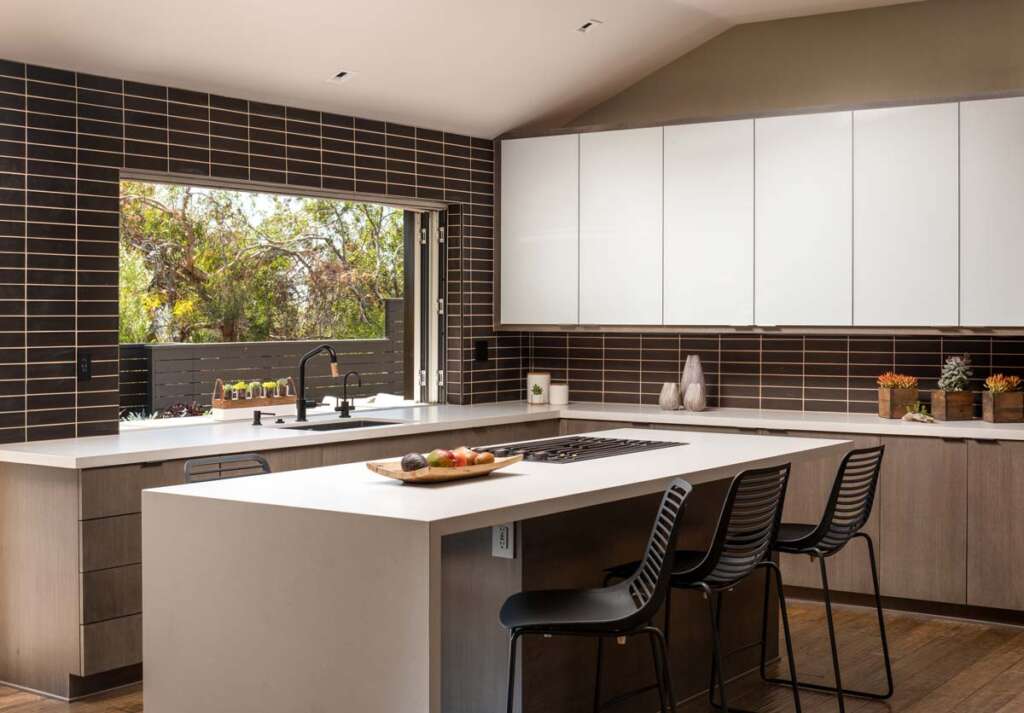
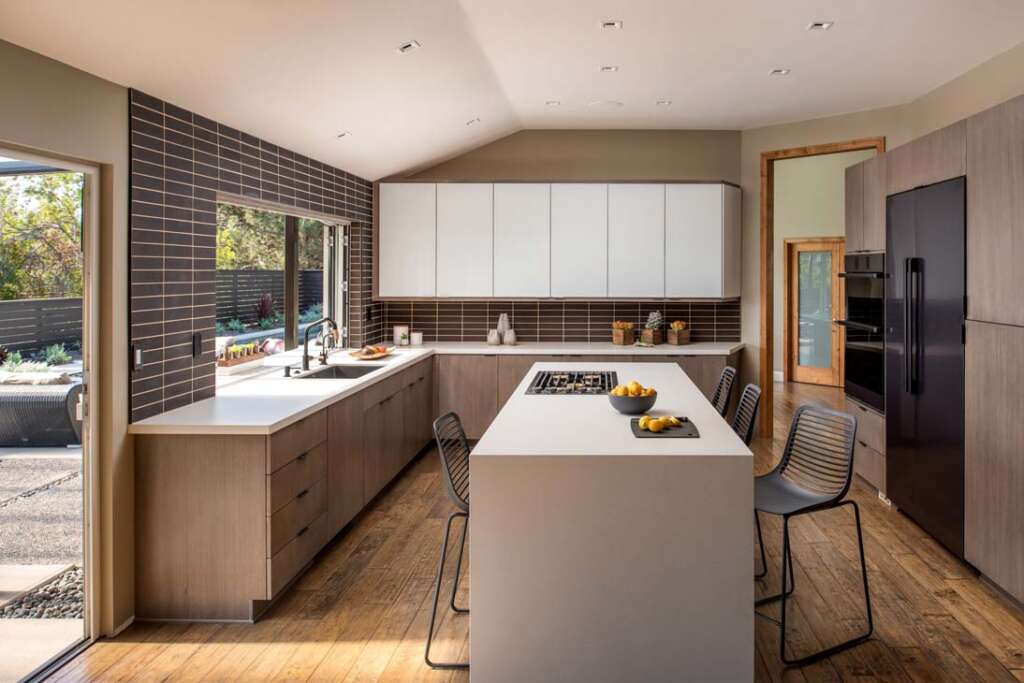
4. Local Project Showcase: An Indoor-Outdoor Encinitas Kitchen
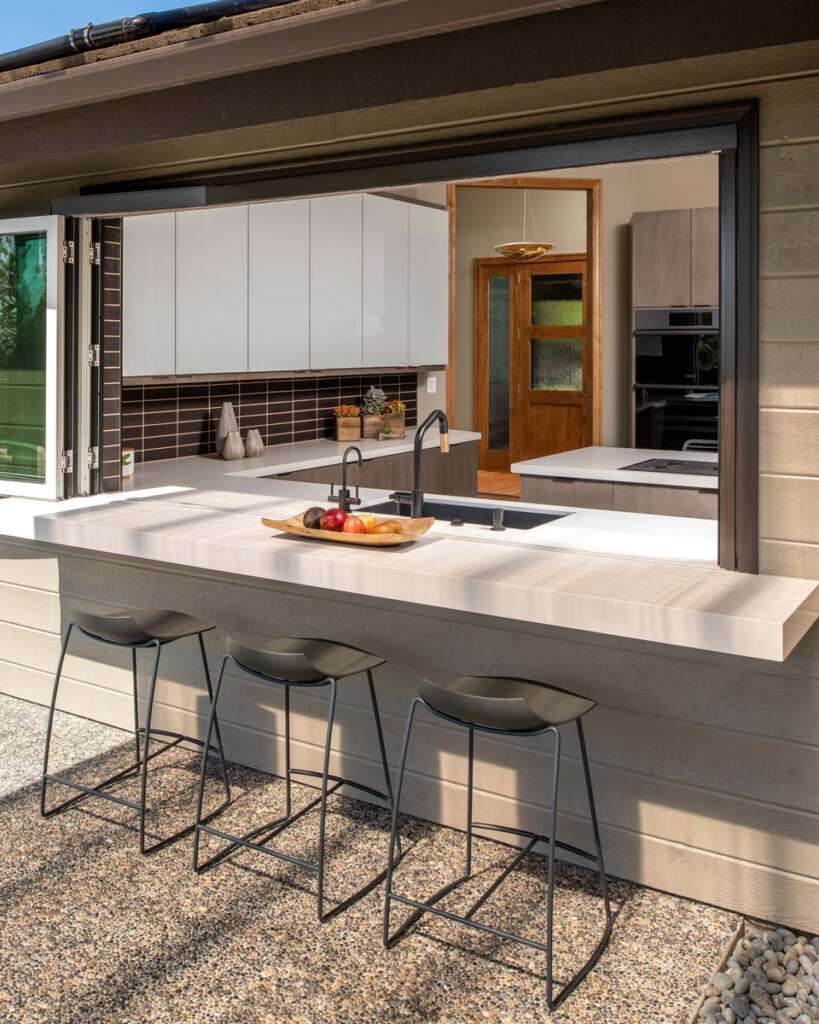
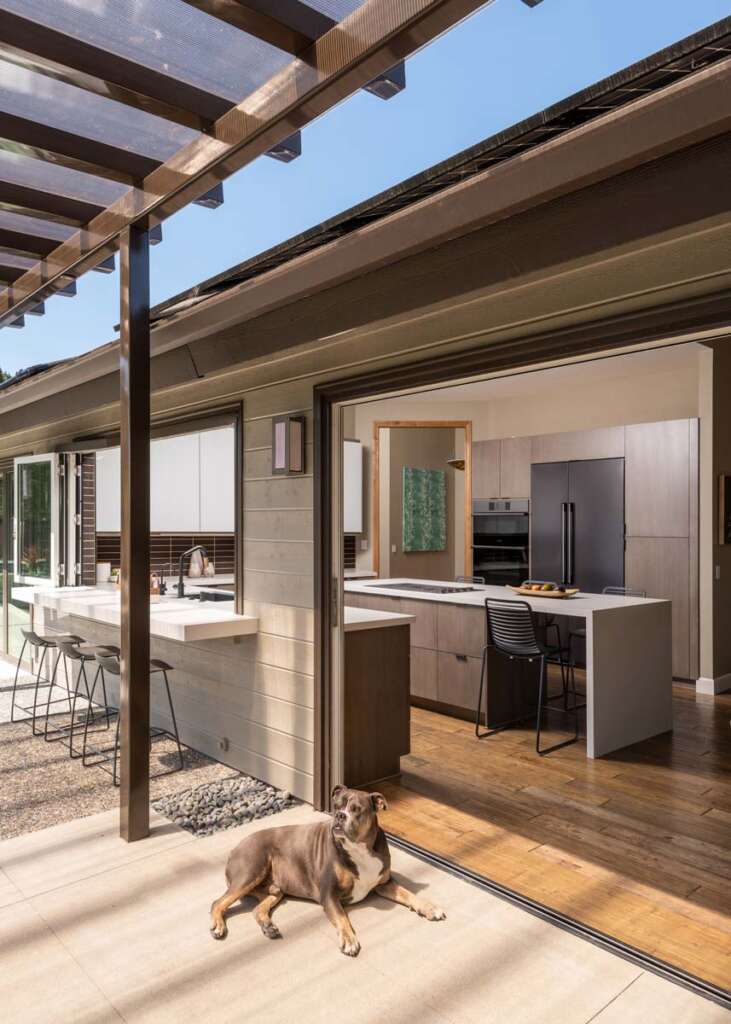
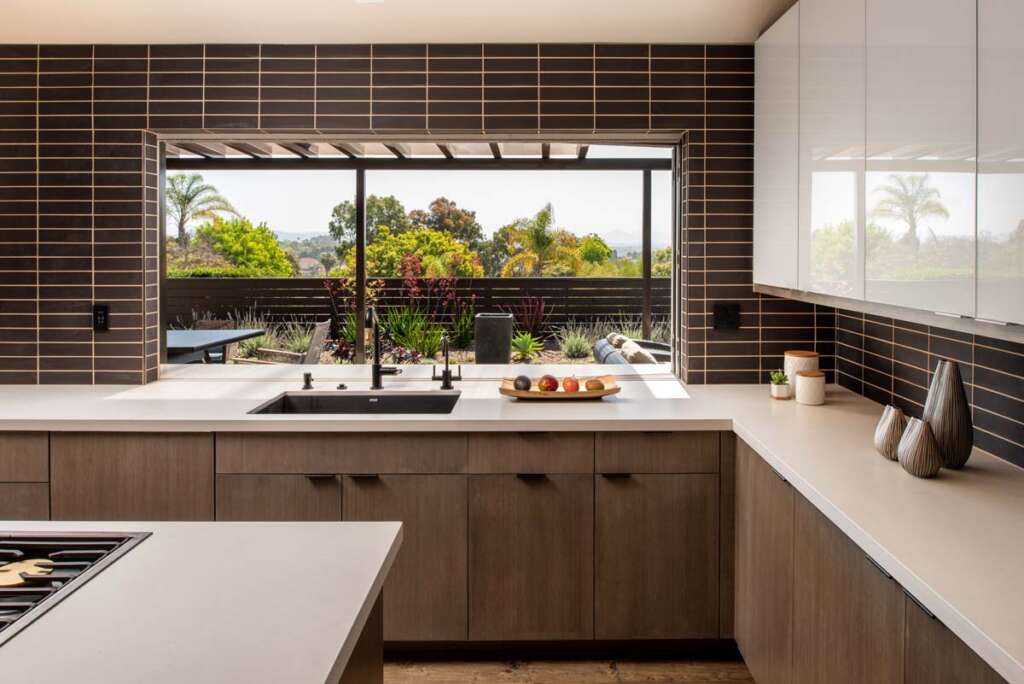
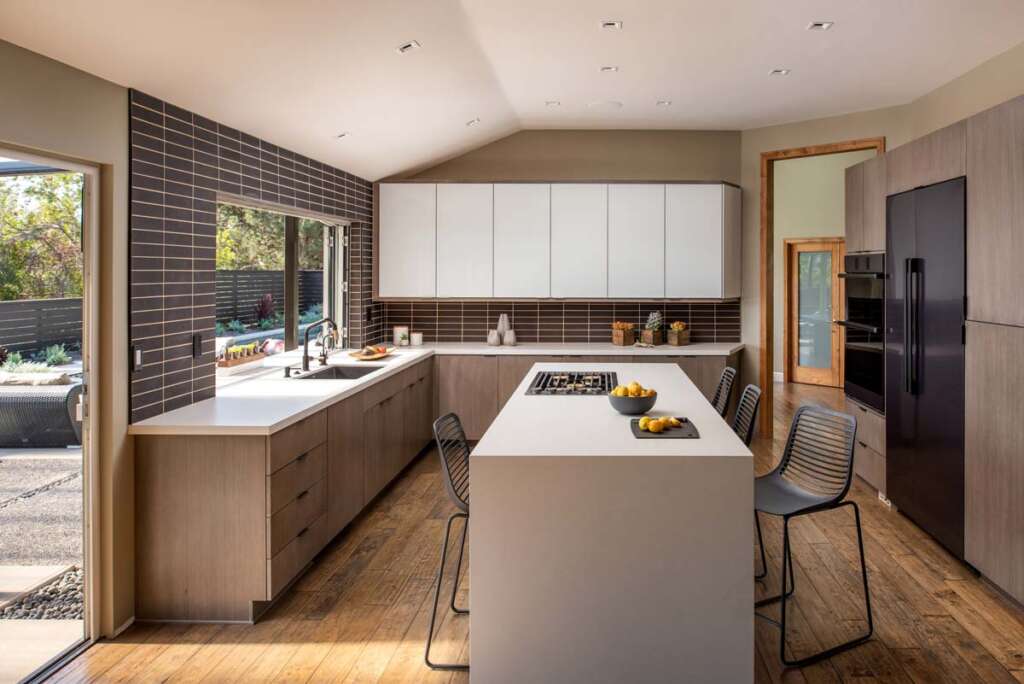
In one Encinitas project, the homeowners wanted more than updated finishes. Their goal was to modernize the kitchen and create a stronger connection between the interior and outdoor living area. The planned scope included reframing an exterior wall to accommodate a folding window-door system.
That goal affected layout, structural planning, product specifications, weather protection, permitting, and sequencing. It shows why homeowners should define the experience they want before choosing finishes. The result was not simply a newer kitchen, but a home that functioned differently.
Considering a layout change that affects walls, windows, or outdoor access? Reach out today and we’ll talk about products or ordering materials.
5. Prepare Your Home and Household for Construction
Every remodel changes daily life. Expect noise, dust, deliveries, workers, and periods when the room is unavailable. Discussing these realities during preconstruction makes them easier to manage.
Build a practical household plan
Before work begins, confirm:
- Where you will prepare food or get ready each day
- Whether you will remain at home during the entire project
- Which rooms, entrances, driveways, and parking areas the crew will use
- How children and pets will stay separated from active work areas
- Where furniture, food, toiletries, and valuables will be stored
- What protection and dust-control measures are planned
- When utilities may be temporarily interrupted
- How deliveries, debris removal, and site cleanup will work
- Will you want a Porta Potty delivered for the workers?
- Will a lock box made entry easier?
Ask whether leaving during certain phases would be more comfortable. The answer depends on scope, disruption, and whether essential spaces remain usable.
Know how communication will work
Before construction, understand:
- Who your primary contact will be
- How often updates are provided
- Where selections, documents, and approvals are recorded
- How questions and field conditions are communicated
- Who can approve changes and how those changes affect cost or schedule
- What happens at walkthroughs, completion, and closeout
Three Little Birds describes its approach as coordinating the project from initial design through final completion, including design, permits, purchasing, trade scheduling, and construction management.
Your Pre-Remodel Readiness Checklist
You do not need every finish selected for the first conversation. It helps to bring:
- A short list of problems the remodel must solve
- Inspiration images showing likes and dislikes
- Your must-haves and flexible preferences
- A preliminary investment range you are comfortable discussing
- Any property records, existing plans, or prior permit information you have (not required but helpful)
- Known scheduling constraints, travel, holidays, or family events
- A list of questions about design, construction, communication, and next steps
A good consultation may reveal several solutions, each with different effects on scope, investment, and timing.
Frequently Asked Questions
How far in advance should I contact a remodeler?
Begin well before your desired construction start. Design, selections, documentation, permitting when required, purchasing, and scheduling take time.
Do I need an exact budget before the first consultation?
No, but an honest range helps the team recommend a realistic scope. Ask what the estimate includes, what remains an allowance, and what could change the total.
Will I need to move out during the remodel?
Not always. It depends on the rooms affected, utility interruptions, household needs, and comfort with construction. Discuss disruptive phases before signing the construction agreement.
Plan First, Then Build With Confidence
Expect questions, design decisions, budget conversations, documentation, selections, approvals, and household planning. This is how your team creates a buildable plan and reduces avoidable surprises.
If you are considering a remodel in Encinitas or elsewhere in North County San Diego, the next step is a conversation about your home, priorities, and desired outcome.
Schedule a free design consultation with Three Little Birds. Bring your questions, inspiration, and must-haves, and leave with a clearer understanding of the right path forward.